Edwardian
Square-fronted Edwardian conservatories built on Eurocell profiles, supplied to trade across Leeds, Yorkshire and beyond.

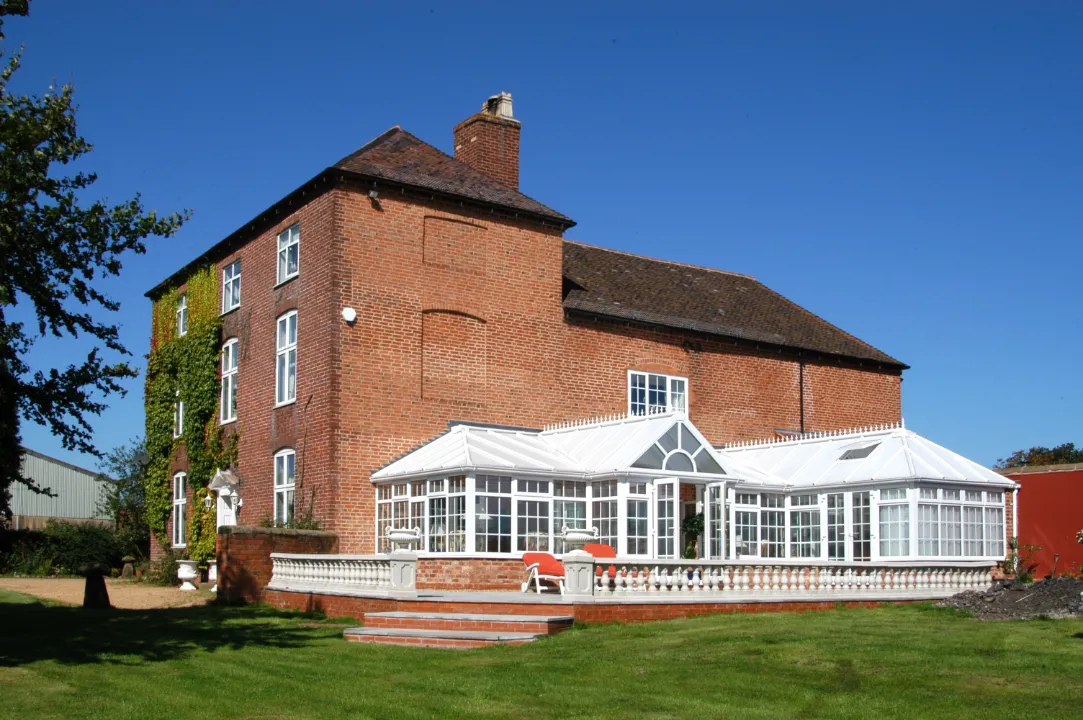
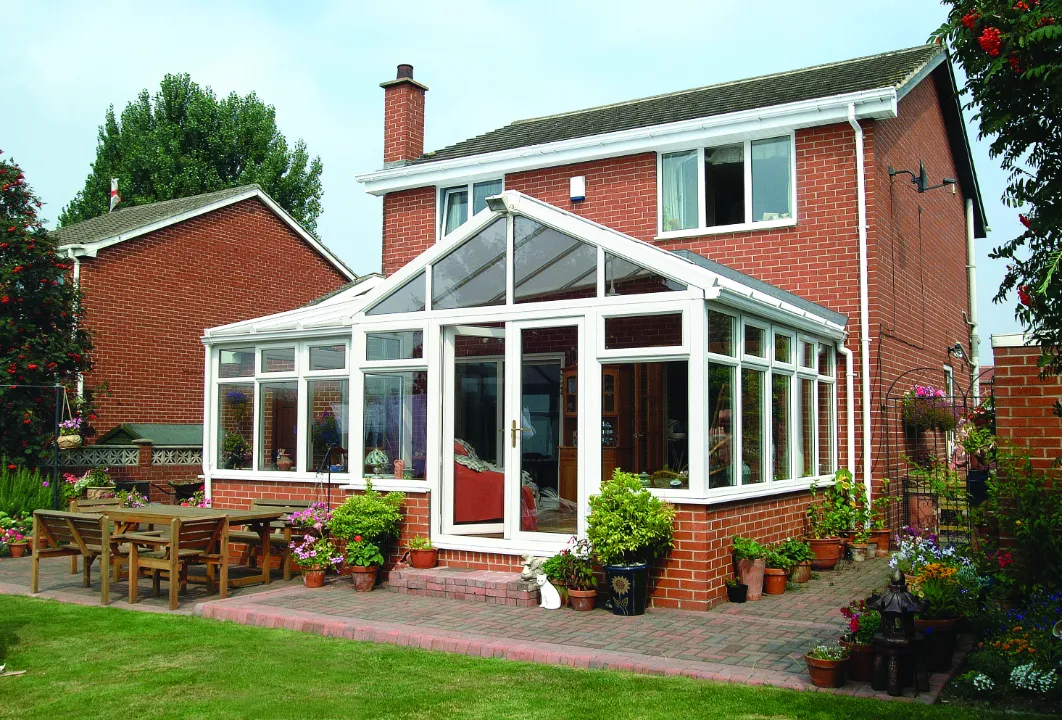
Browse through the specifications, frame colours, glazing options and downloadable resources below to see how a t-shaped conservatory from Alpine fits the floor plan you're working with.
If you're missing anything, feel free to get in touch.
Contact Us| Specification | Detail |
|---|---|
| Frame material | uPVC (Eurocell profiles) |
| Reinforcement | Galvanised steel-reinforced chambers |
| Glazing | Double glazed as standard, triple glazing available |
| Glass suppliers | Martindale's (Blackburn) and Glasscraft (Leeds) |
| Glass features | Low-E coating, argon gas fill, warm-edge spacer bars |
| Centre-pane U-value | Approximately 1.0-1.2 W/m²K |
| Warm roof U-value | 0.16 W/m²K (if you choose our Therma-Roof) |
| Roof options | Glass, Therma-Roof warm roof, solid tiled roof |
| External roof tiles | Metrotile Alu-Zinc, 40-year guarantee |
| Frame colours | White, Anthracite Grey, Slate Grey, Black Ash, Golden Oak, Rosewood, Irish Oak, plus more, dual-colour options available |
| Locking | Multipoint locks, Secure-by-Design, three-star door barrels |
| Glazing beads | Internally beaded |
| Security rating | PAS 24 capable |
| Door options | Standard, sliding patio, bifold |
| Styles included | Victorian, Edwardian, Georgian, lean-to hybrids |
Double glazed sealed units come as standard with Low-E coatings, argon gas and warm-edge spacers. Triple glazing is available on request, with self-cleaning glass an option on glazed roofs. Doors carry Secure-by-Design multipoint locks and three-star barrels.
Contact Us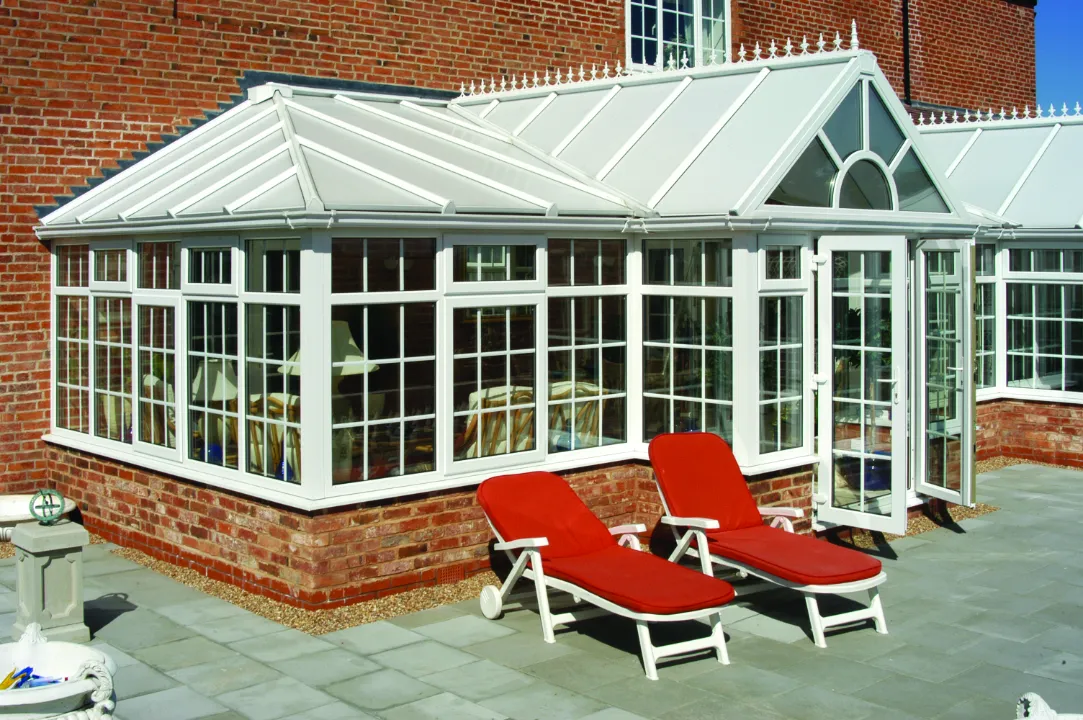
Choose from contemporary foils including Anthracite Grey, Slate Grey and Black Ash, or traditional woodgrains such as Golden Oak, Rosewood and Irish Oak. Dual-colour finishes are also available.
Contact Us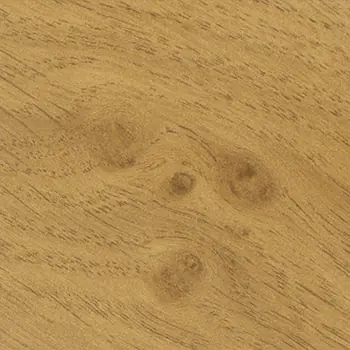
Irish Oak

EUROCELL agate grey

EUROCELL Chartwell gren
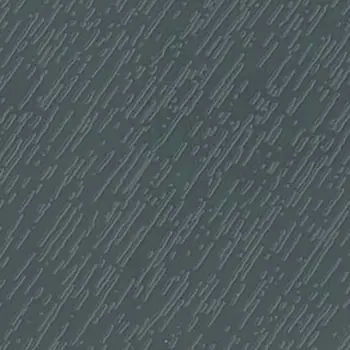
EUROCELL anthracite grey
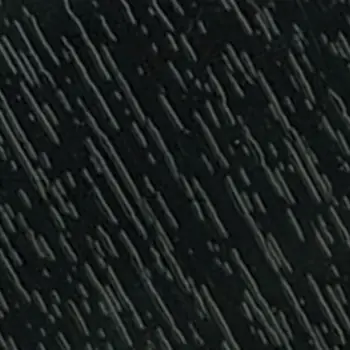
EUROCELL black ash
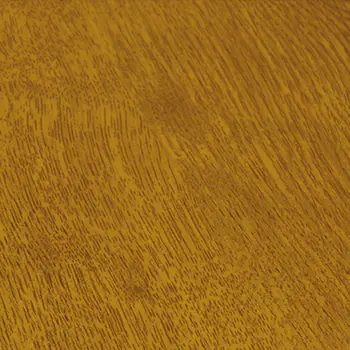
EUROCELL golden oak
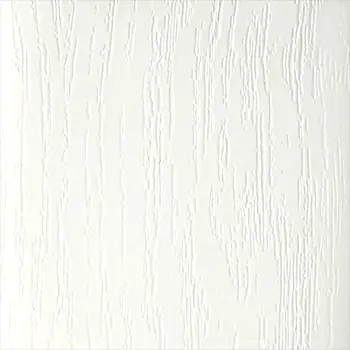
EUROCELL white ash

EUROCELL dark red

EUROCELL steel blue

RAL option
Download the Alpine conservatory brochure for full specifications, frame colours, glazing options and roof choices. It's a useful reference when quoting or specifying a t-shaped conservatory for your customer, or choosing the right option for your property if you are a homeowner.
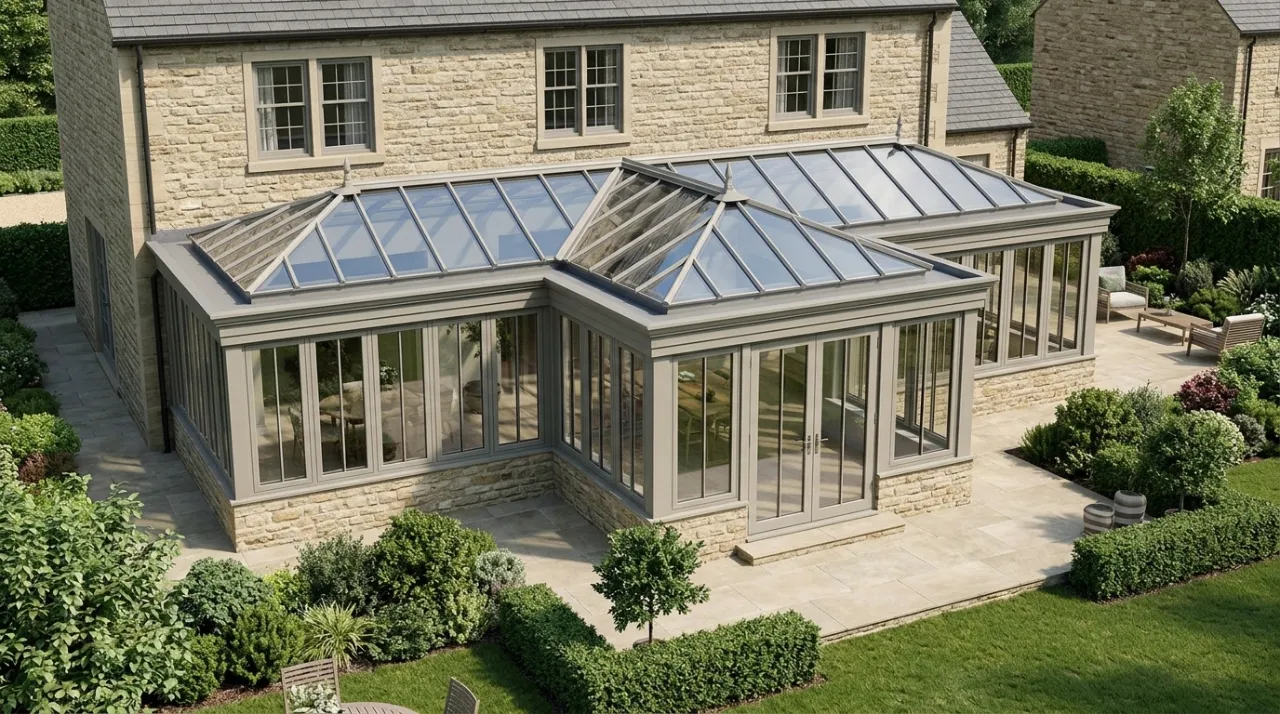
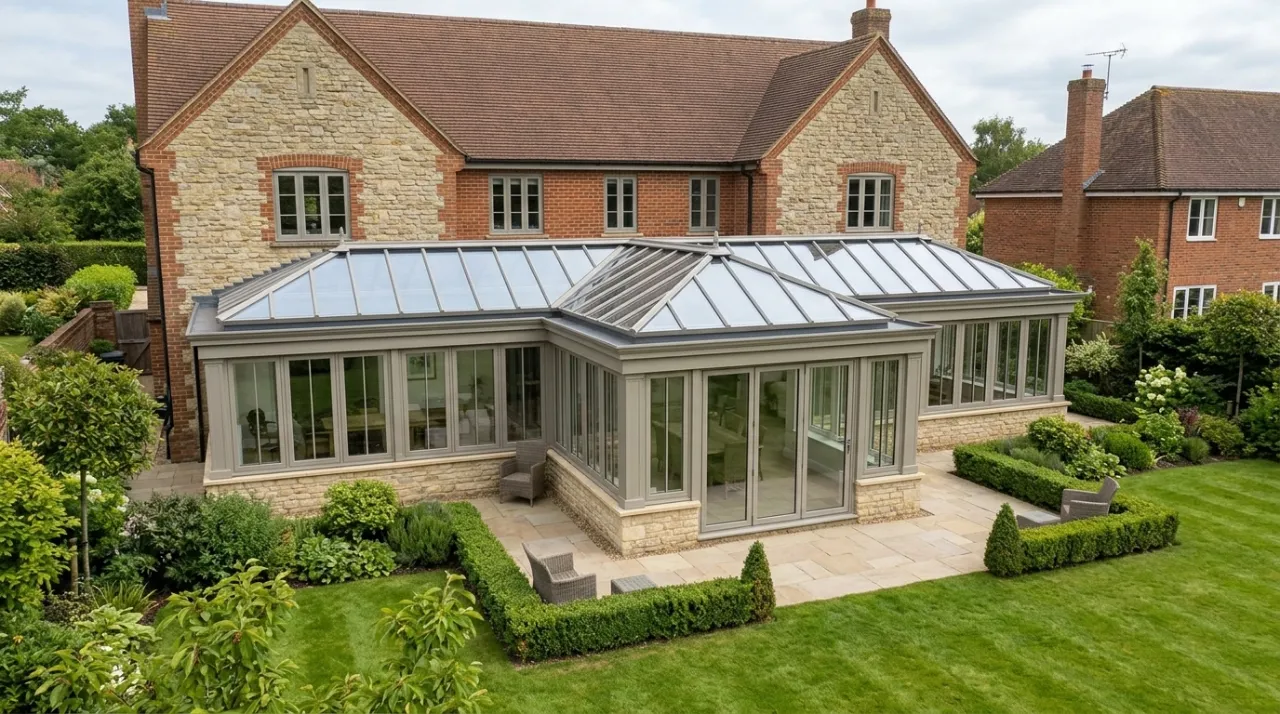
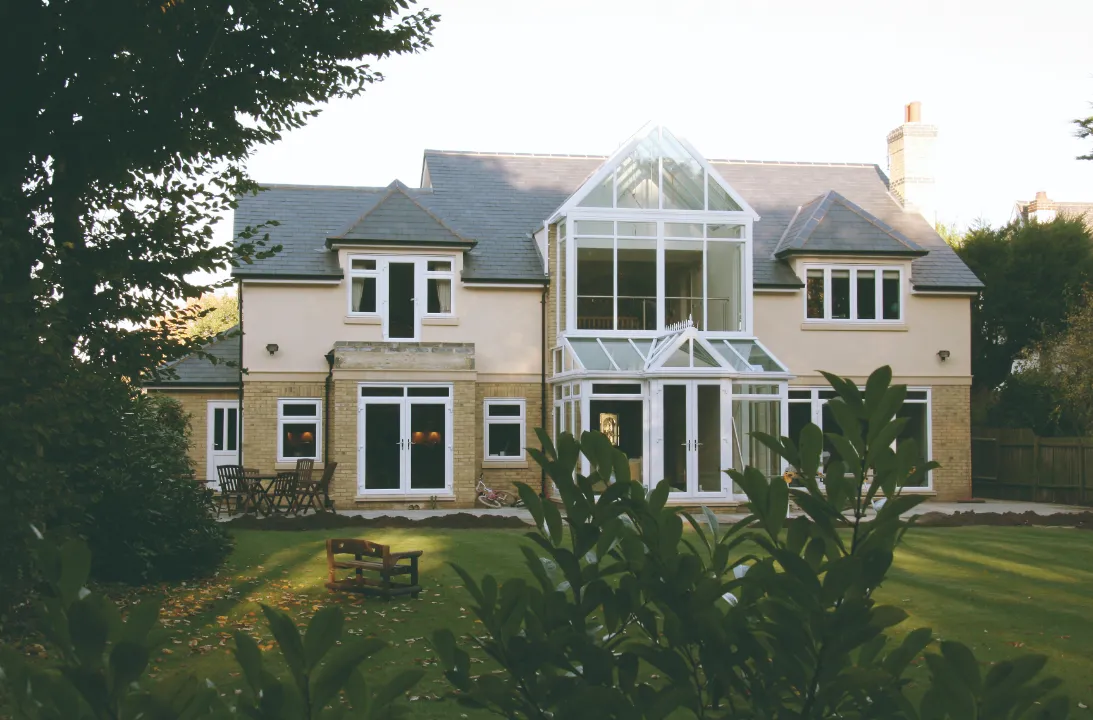
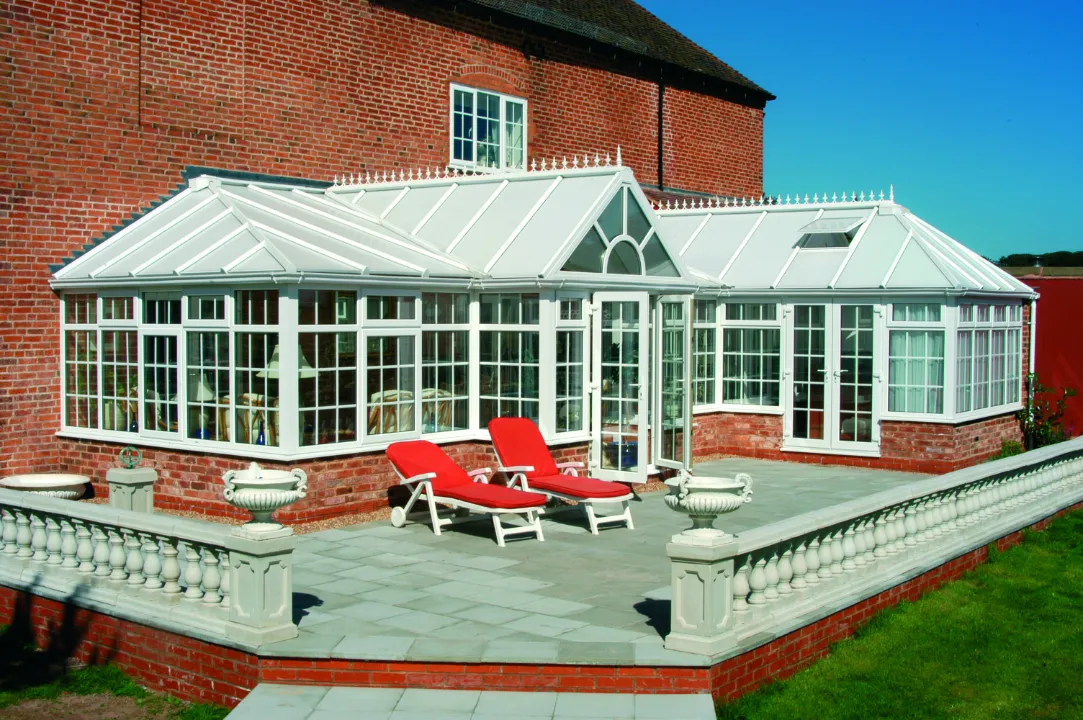
Contact UsA t-shaped conservatory suits larger homes with a large garden. The central projection is usually Victorian with faceted glazing, flanked by Edwardian or Georgian wings that create distinct zones for a dining area, lounge or play area. The prestige that a T-shape conservatory brings promises to raise your home’s value significantly, meaning your investment is justified financially as well as pleasurably.
uPVC is the ideal choice for thermal performance, low maintenance and longevity. Our Eurocell frames paired with argon-filled glazing from Martindale’s and Glasscraft reduce heat transfer, helping homeowners cut energy bills while keeping the living space bright and comfortable. You won’t need to worry about the area being too cold in winter, or overly warm in summer thanks to these properties.
We’ve manufactured uPVC windows, doors and conservatories from our Morley base for over 20 years. Between Peter and Richard there’s approaching 80 years of combined industry experience, giving you a family-run partner who knows what trade installers need.
We respond to trade enquiries the same day, turn quotes around within 24 hours and typically deliver within two weeks. Every frame is built to your specific requirements, whether it’s a single window or a full t-shaped conservatory.
Below are common questions we receive from trade customers and homeowners about t-shaped conservatories. For anything not covered here, get in touch with our team of experts for an initial consultation.
A t-shaped conservatory has a central projection extending into the garden, with two wings running parallel to the house. Together they form the shape of the letter T, creating a grand extension.
The classic pairing is a Victorian central projection with Edwardian or Georgian wings. Double Edwardian and lean-to hybrids are also common, depending on the home's architecture and any height restrictions.
Our double glazed sealed units can reach centre-pane U-values of 1.0-1.2 W/m²K. Our Therma-Roof warm roof system achieves 0.16 W/m²K, comfortably meeting current UK building regulations.
Send us your sizes online or over the phone. We turn most trade quotes around within 24 hours, and there is no obligation to proceed.
We talk through the priorities for you or your client, be it design, thermal performance, security, colour finish, glazing, or locking.
We manufacture in-house at our Morley facility using Eurocell uPVC profiles, DoorCo composite slabs and Alunet aluminium systems. Typical lead time is two weeks.
Every frame is made to your exact sizes and quality-checked before despatch. Supply only as standard, full installation available on request.
Honest feedback from the installers, builders and double glazing companies we supply day in, day out.
“Had both front and back stable doors fitted recently, and I have to say the men that came to fit them were really good, pleasant, efficient and did a great job! I am really pleased with my doors and the way the men conducted themselves; they are a credit to Alpine – thanks again.”
Carol Marshall

Carol Marshall
“I can’t thank the team at Alpine enough for all of the hard work on your build. They were great from the start, being really helpful through the quote process and in advising. The fitting team worked so hard to make sure everything was perfect, and nothing was too much trouble. We are so happy with Alpine. The results really speak for themselves, and we would not hesitate to recommend them to anyone!”
Kate Oakes

Kate Oakes
“We recently renovated a small cottage and needed to consider the traditional look and feel of the property, Alpine Windows and Doors were brilliant, listening to our requirements, we ended up with 6 sash windows and a new composite door all in a non standard colour, which was no problem. from placing the order to the completion of the installation nice and smooth, 5 weeks time frame, fitted perfectly with our project, would highly recommend”
Tom Crowe
Tom Crowe
“Excellent service from start to finish. They made the process from colours to design easy, nothing was too much trouble. Lovely polite staff and fitters. Fitters turned up on time and finished to an exceptional standard (I am a perfectionist!) left my home clean and tidy and removed all old frames and doors. Couldn’t fault them at any stage and would highly recommend them. I would give more than 5* if I could.”
Sarah Wood
Sarah Wood
“Peter at Alpine has done the windows and doors at both our offices and my home. The service was very professional, fast and competitive price wise. I had a combination of Aluminium bi folds and French doors with UPVC windows. I cannot fault the quality. Very happy to recommend for both domestic and commercial projects.”
SMILE Air Conditioning
SMILE Air Conditioning
SMILE Air Conditioning
SMILE Air Conditioning
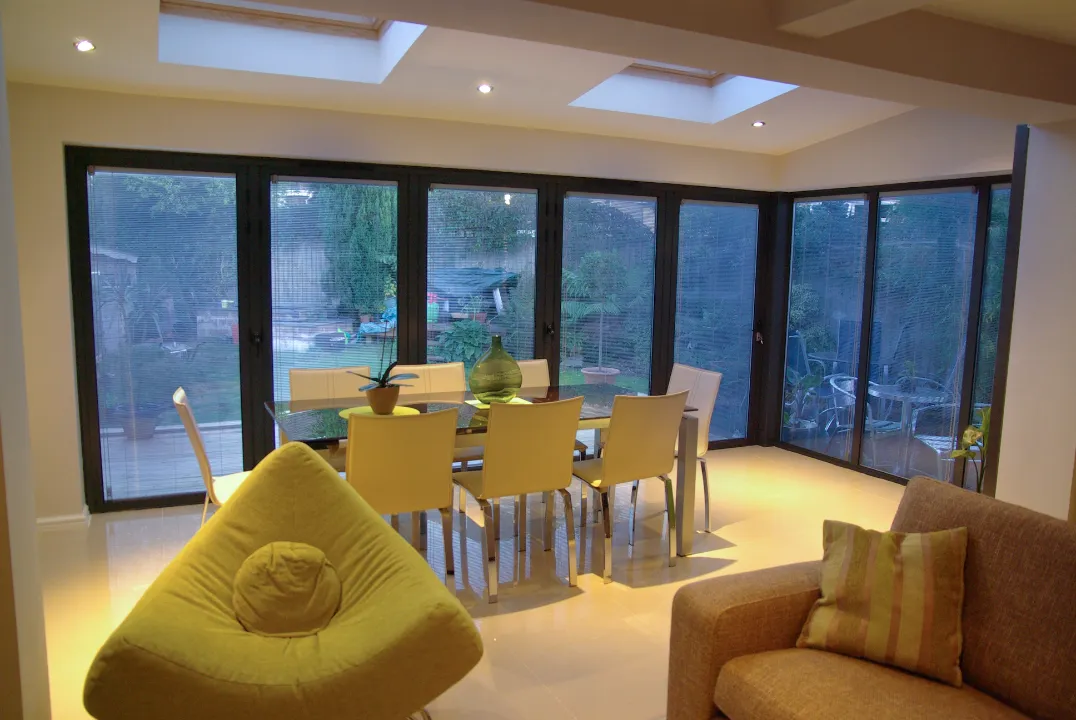
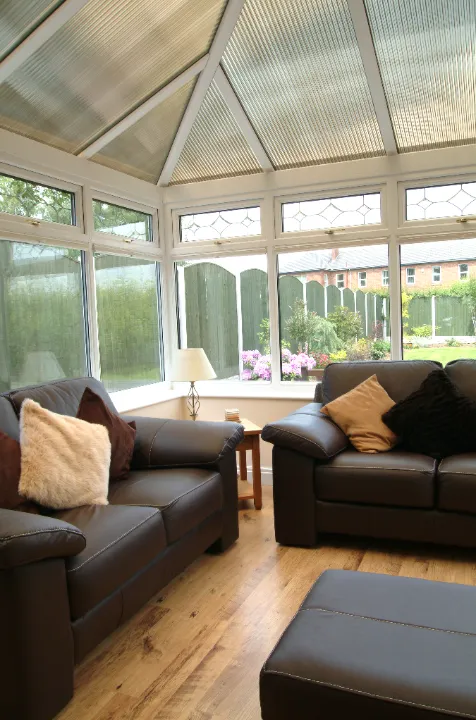
Square-fronted Edwardian conservatories built on Eurocell profiles, supplied to trade across Leeds, Yorkshire and beyond.
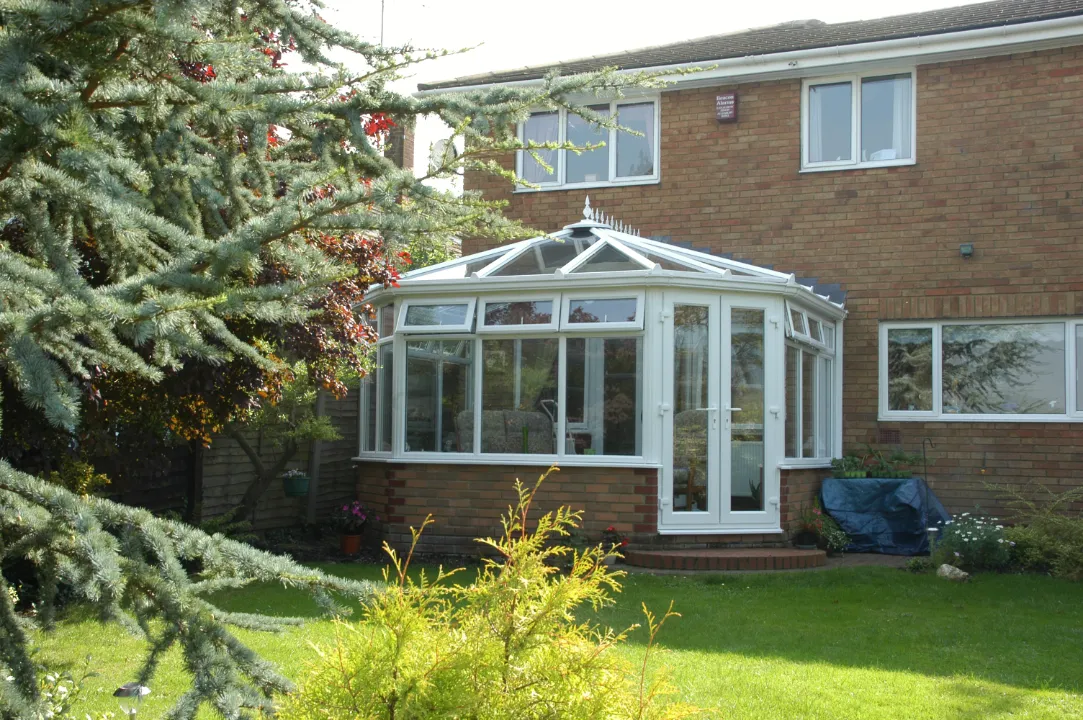
Trade-supplied Victorian conservatories built with Eurocell uPVC profiles, locally sourced sealed units and a choice of glass or warm tiled roof systems.
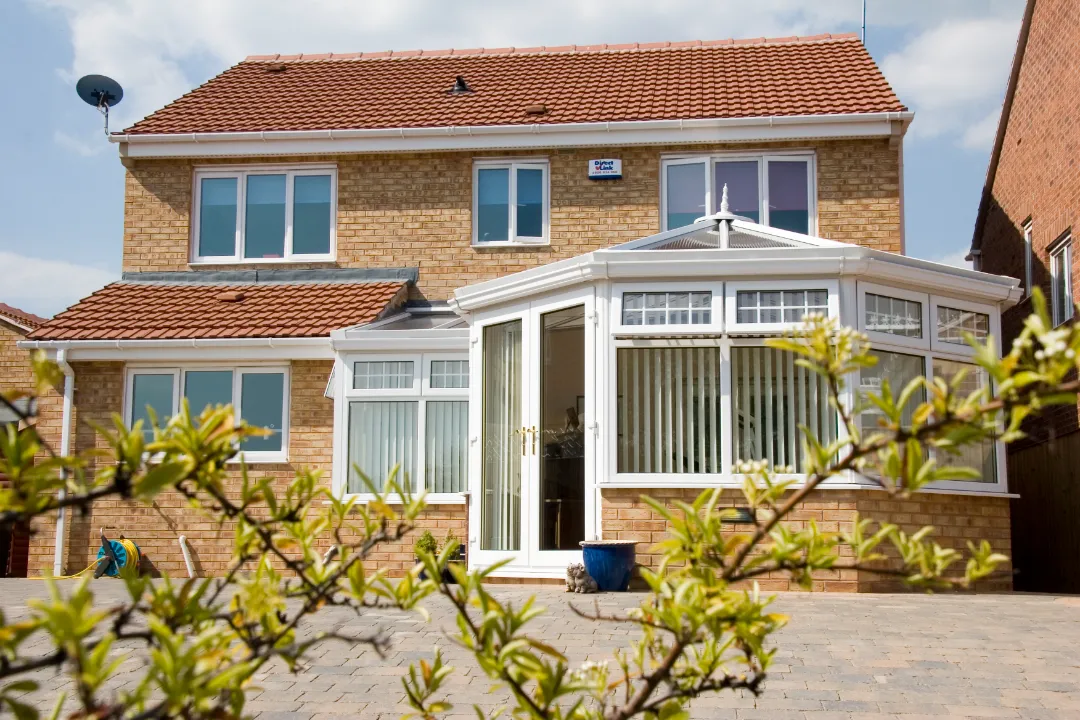
Our P-shaped conservatories combine two styles into one structure, creating dual-zone living spaces ideal for larger properties and extended floor space.
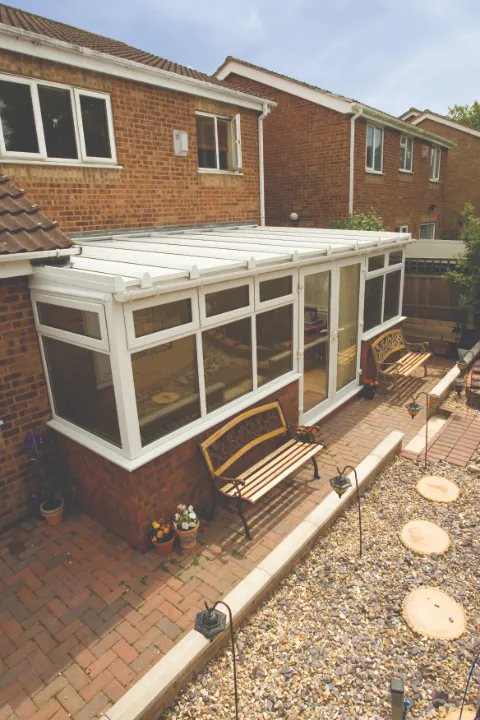
A clean, contemporary conservatory option, manufactured in Leeds using Eurocell uPVC profiles for the trade.
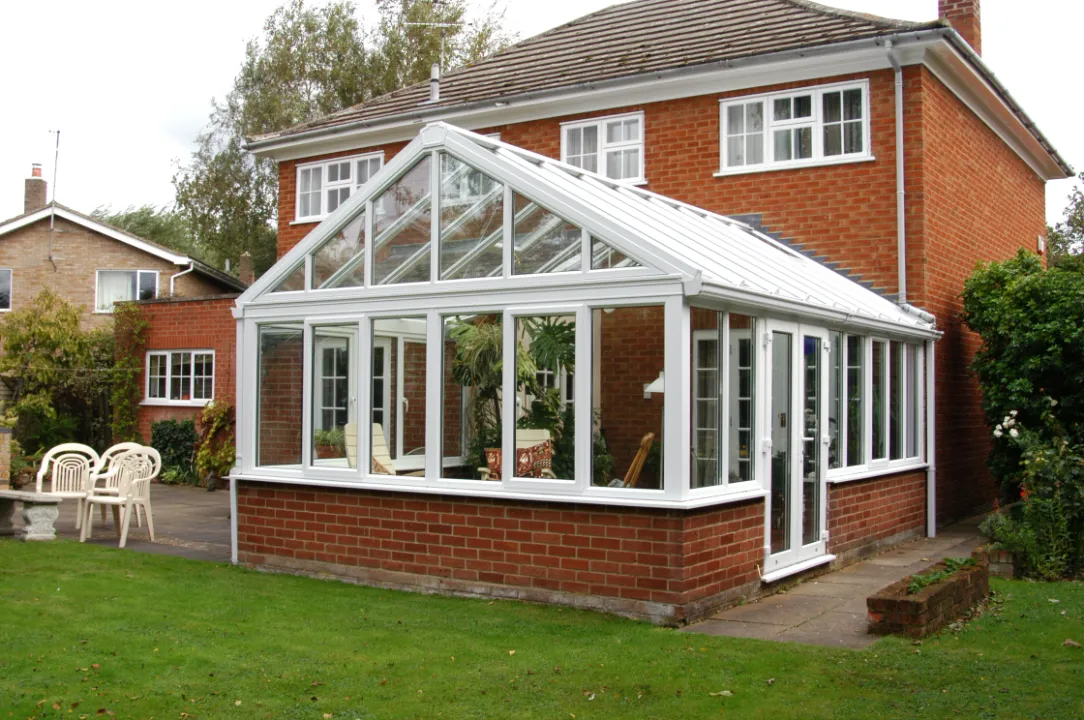
Our gable end conservatory combines a striking front elevation with a rectangular floor plan that maximises usable floor space, with a notably high ceiling for an added sense of grandeur. Manufactured in-house using Eurocell profiles, this style of conservatory suits period homes, traditional homes and new builds alike, supplying trade installers across Leeds and Yorkshire.
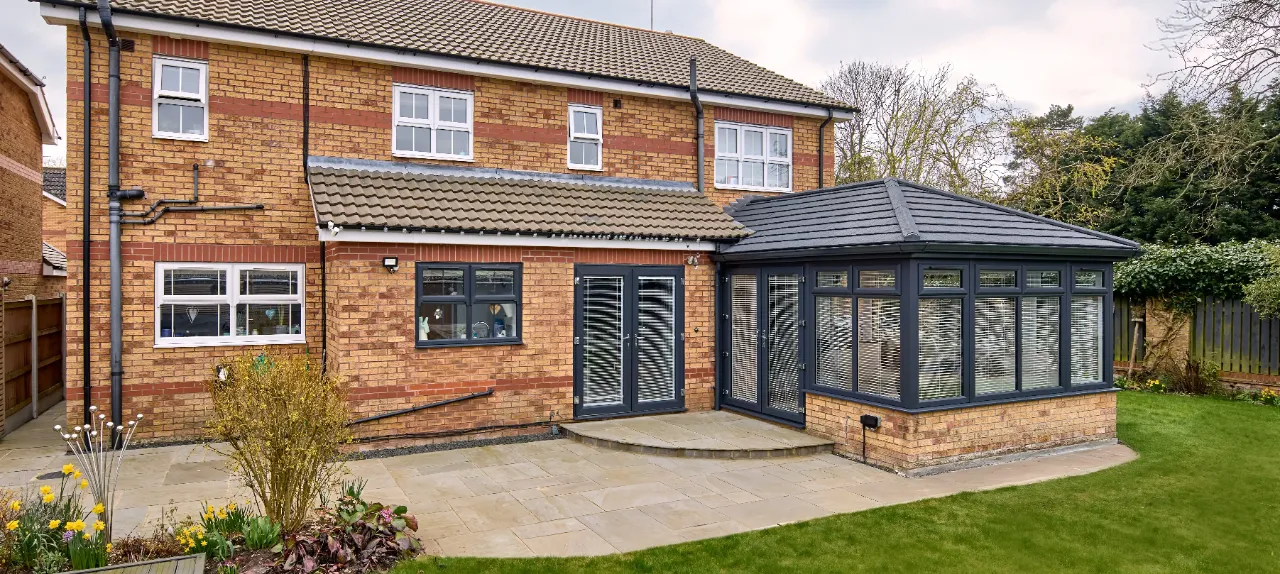
Lightweight aluminium-framed solid roofs with multi-layer insulation, achieving U-values from 0.15 W/m²K. Engineered for convenient installation with fast retrofit onto existing conservatory structures.
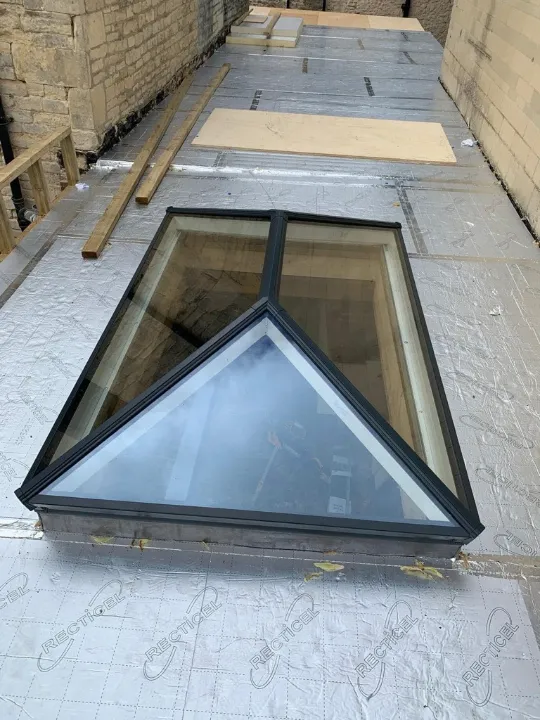
Bespoke Eurocell uPVC roof lanterns, supplied in five external foils with 28mm self-cleaning double glazing and a 1.2 W/m²K U-value.